3 BHK
Floors 3–24- Carpet, sq ft
- 1,640–1,880
- Balcony, sq ft
- 180–240
- Bathrooms
- 3
- Price
- On request
Concept demo · sample data · by Exact Imagination · All demos
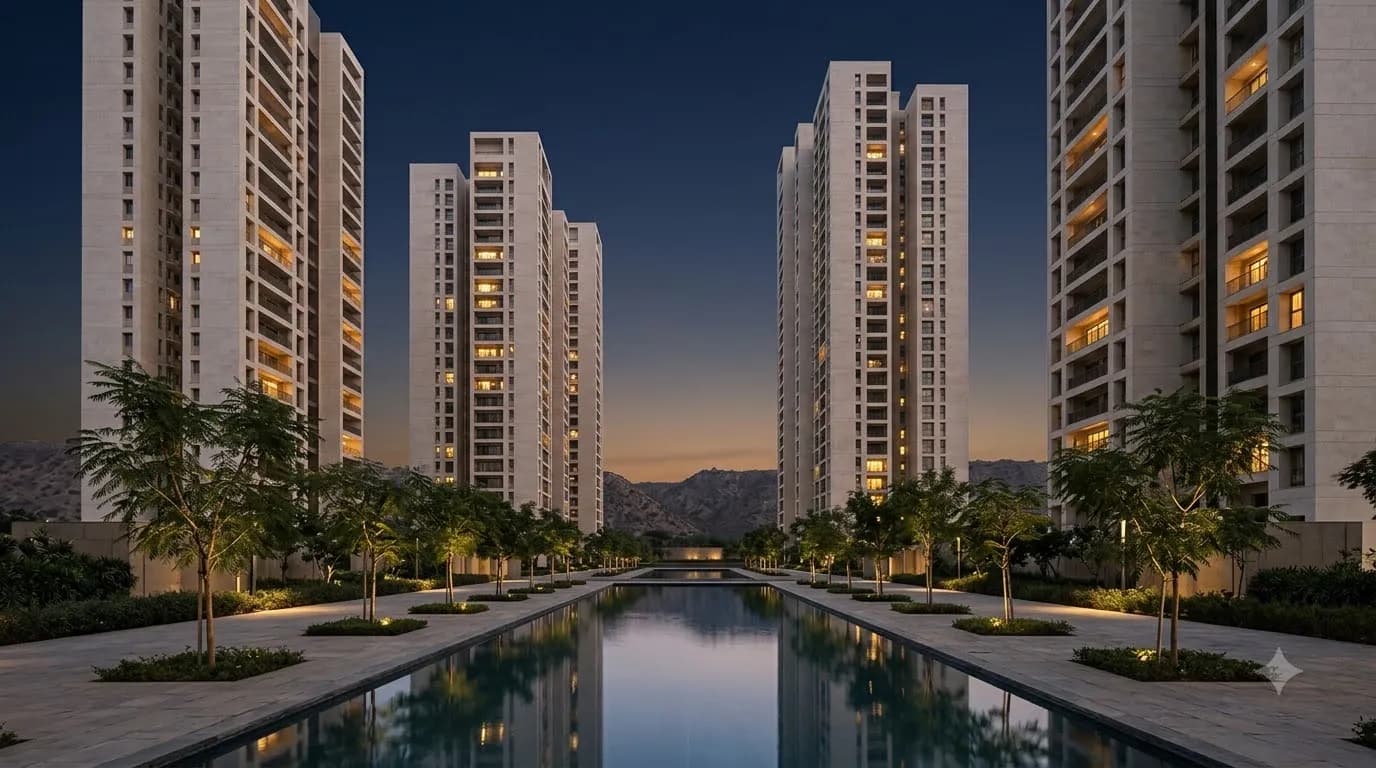
Artist’s impression · AI-generated illustration
Projects / Golf Course Extension Road / Sector 63
3 and 4 BHK homes and two floors of penthouses, set back from the road and facing the Aravalli hills.
Residences
Carpet areas as RERA defines them. Balconies and terraces are listed separately, never folded into the price area.
Plans and areas are sample data · indicative, not to scale
Life at the Ridge
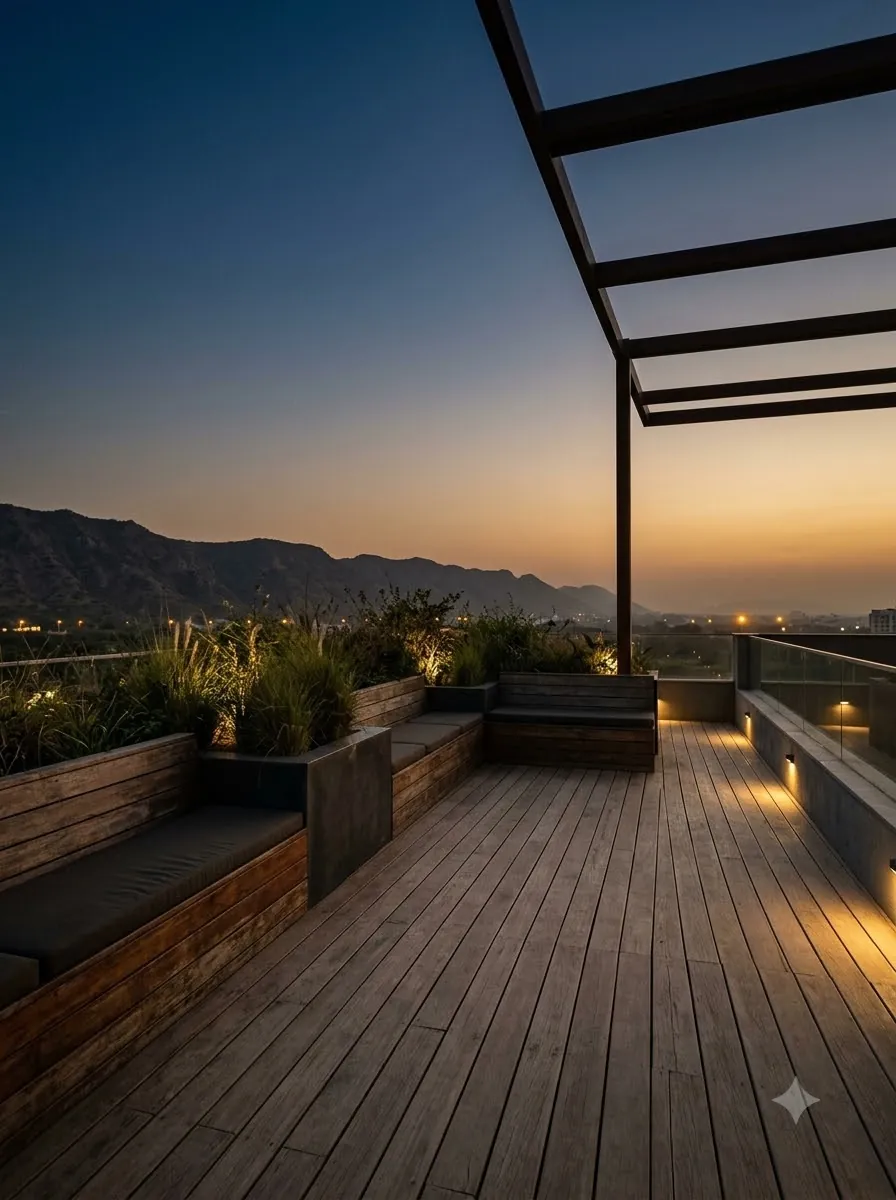
A roof terrace facing the Aravalli hills
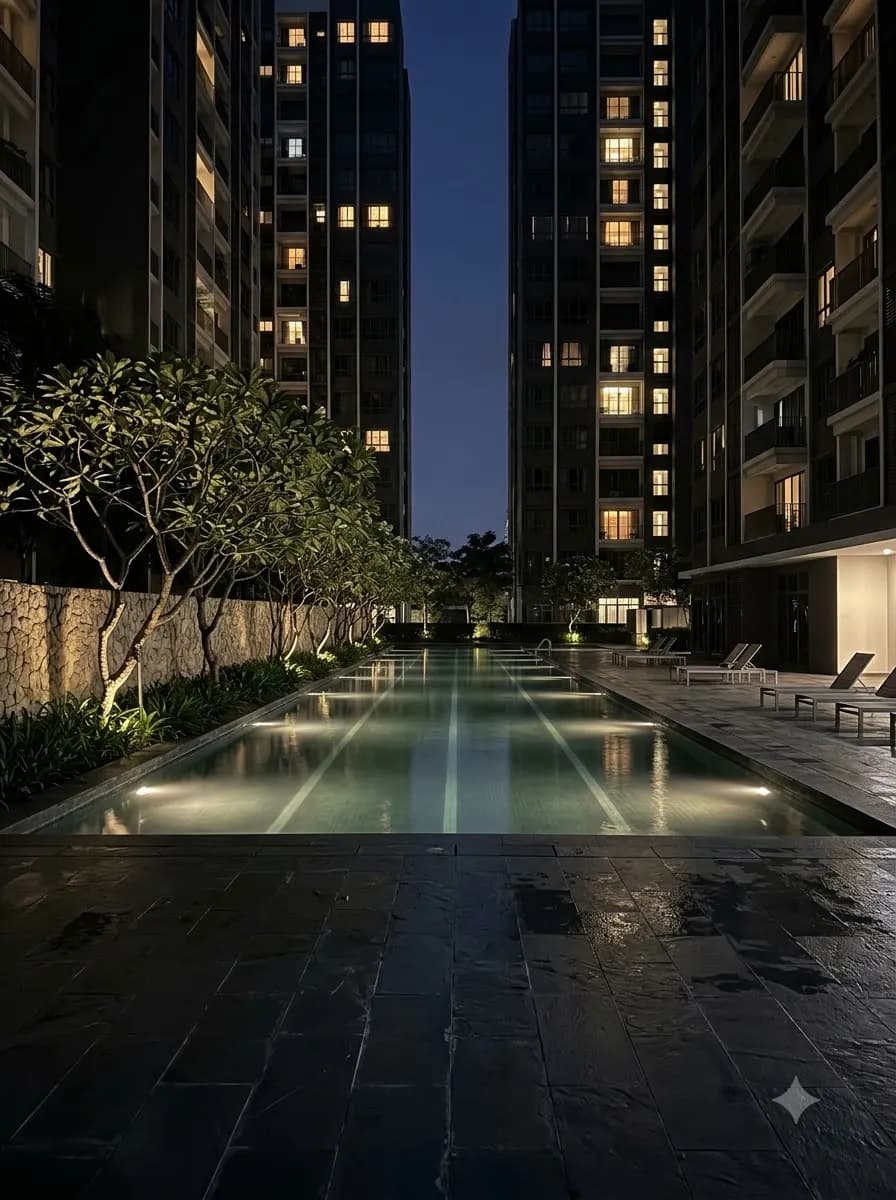
Heated, with a shaded children's pool beside it

Quiet, double-height, open late
Specifications
Construction status
Updated 12 Oct 2026 · sample date
Excavation and foundations
Structure, towers A–D
Tower A at floor 24 of 30 (sample)
Façade and services
Starts Feb 2027 (sample)
Finishing and landscape
Occupation certificate and handover
Target Dec 2027 (sample)
Payment plan
Sample plan · the agreement for sale decides
Home loan
Monthly EMI, estimate
₹1,30,173
Total interest over 20 years: ₹1,62,41,636
Indicative only, not financial advice. Your lender’s sanction letter decides the real rate and EMI.
Enquire
Tell us when you’d like to come. A sales advisor calls to confirm, and sends the location, parking and their name the day before.